

9 Hickory RD, Bayville, NY 11709
36
See all 36 photos
$1,325,000
Est. payment /mo
4 Beds
3 Baths
2,700 SqFt
Price Dropped by $74K

9 Hickory RD Bayville, NY 11709

REQUEST A TOUR If you would like to see this home without being there in person, select the "Virtual Tour" option and your agent will contact you to discuss available opportunities.
In-PersonVirtual Tour

UPDATED:

Key Details

Property Type Single Family Home

Sub Type Single Family Residence

Listing Status Active

Purchase Type For Sale

Square Footage 2,700 sqft

Price per Sqft $490

MLS Listing ID 1037944

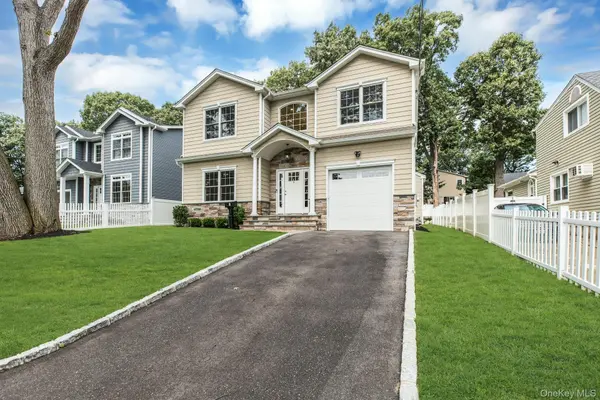
Style Colonial

Bedrooms 4

Full Baths 2

Half Baths 1

HOA Y/N No

Rental Info No

Year Built 2026

Annual Tax Amount $10,450

Lot Size 5,662 Sqft

Acres 0.13

Lot Dimensions 50 x120

Property Sub-Type Single Family Residence

Source onekey2

Property Description

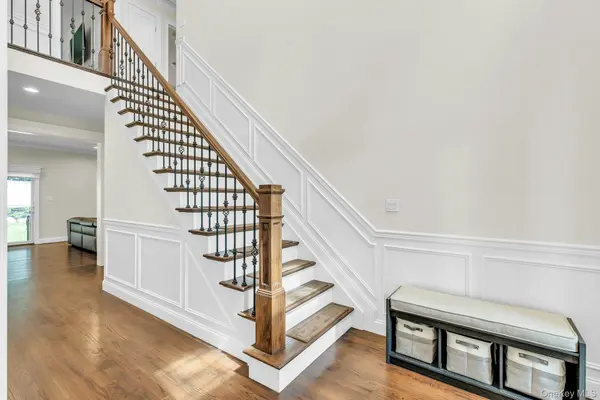
New Construction built in 2026 !!! welcome to an exceptional water view residence overlooking the serene waters of Mill Neck Creek. This beautifully appointed colonial blends timeless architectural details with sophisticated modern finishes, creating an elegant yet inviting home. A dramatic entrance foyer with a soaring 20-foot ceiling sets the tone upon arrival. Throughout the residence, 9-foot ceilings and rich wide oak hardwood floors add warmth and scale. The gracious living room features crown and base moldings throughout, custom electric window shades, recessed lighting throughout. The elegant dining room is enhanced by a striking custom chandelier. The chef's kitchen is designed for both entertaining and everyday living, featuring quartz countertops, custom cabinetry and fixtures, and a farmhouse sink a marble backsplash, stainless steel appliances, Electric shades throughout the first floor. A generous center island is illuminated by two stylish pendant lights. Sliding glass doors open directly to the patio, creating an effortless transition to outdoor dining and entertaining. Adjacent to the kitchen, the inviting den provides a relaxing retreat with a fireplace and an abundance of natural sunlight. 4 Bedrooms 2 full baths and a powder room, The Primary suite with vaulted ceilings, electric shades, custom Huntington closet, primary spa bath with large shower and soaking tub, laundry on the second floor. Sprinkler system, full basement with high ceilings and outdoor entrance. Thoughtfully designed with comfort, style, and entertaining in mind, this exceptional residence offers a sophisticated Gold Coast coastal haven lifestyle.
Not located in a flood zone. Locust Valley School District. Ideally situated in close proximity to beaches, shopping, dining, and transportation. Turnkey.

Location

State NY

County Nassau County

Rooms

Basement Full

Interior

Interior Features Breakfast Bar, Cathedral Ceiling(s), Central Vacuum, Chandelier, Chefs Kitchen, Crown Molding, Double Vanity, ENERGY STAR Qualified Door(s), Entrance Foyer, Formal Dining, High Ceilings, High Speed Internet, Kitchen Island, Open Floorplan, Primary Bathroom, Quartz/Quartzite Counters, Recessed Lighting, Smart Thermostat, Soaking Tub, Storage, Walk-In Closet(s), Washer/Dryer Hookup

Heating Forced Air, Natural Gas

Cooling Central Air

Flooring Hardwood

Fireplaces Type Gas

Fireplace No

Appliance Convection Oven, Dryer, Gas Range, Microwave, Stainless Steel Appliance(s), Washer, Wine Refrigerator

Laundry Laundry Room

Exterior

Parking Features Driveway

Garage Spaces 1.0

Fence Back Yard, Fenced, Full

Utilities Available Electricity Connected, Natural Gas Connected, Water Connected

View Water

Total Parking Spaces 5

Garage true

Private Pool No

Building

Lot Description Back Yard, Cul-De-Sac, Front Yard, Landscaped, Level

Sewer Cesspool

Water Public

Level or Stories Two

Structure Type Frame

Schools

Elementary Schools Bayville Elementary School

Middle Schools Locust Valley Middle School

High Schools Locust Valley

School District Locust Valley

Others

Senior Community No

Special Listing Condition None

Virtual Tour https://jumpvisualtours.com/story/496076/u


OneKey MLS/ Hudson Gateway (HGAR)/ Long Island MLS (MLSLI)/ Mid Hudson MLS
Listed by Daniel Gale Sothebys Intl Rlty • Carolina Boucos PSA SFR CBR SRS

NEARBY SCHOOL & BUSINESS

GET MORE INFORMATION

Lolymary Marques

Lolymary Marques

Agent License ID: 10401318442

+1(347) 276-2741

Name
Phone*
Message

Go tour this home

9 Hickory RD