

436 Bay AVE, Patchogue, NY 11772
41
See all 41 photos
$899,000
Est. payment /mo
Save
7 Beds
3 Baths
2,464 SqFt
Price Dropped by $26K

436 Bay AVE Patchogue, NY 11772

Save
REQUEST A TOUR If you would like to see this home without being there in person, select the "Virtual Tour" option and your agent will contact you to discuss available opportunities.
In-PersonVirtual Tour

Open House

Sat Oct 24, 1:00pm - 3:00pm

Sun Oct 25, 1:00pm - 3:00pm

UPDATED:

Key Details

Property Type Single Family Home

Sub Type Single Family Residence

Listing Status Active

Purchase Type For Sale

Square Footage 2,464 sqft

Price per Sqft $364

MLS Listing ID 1048236

Style Victorian

Bedrooms 7

Full Baths 3

HOA Y/N No

Rental Info No

Year Built 1890

Annual Tax Amount $15,969

Lot Size 0.650 Acres

Acres 0.65

Property Sub-Type Single Family Residence

Source onekey2

Property Description

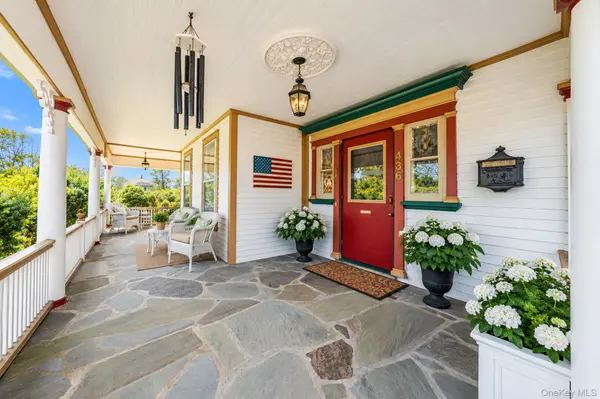
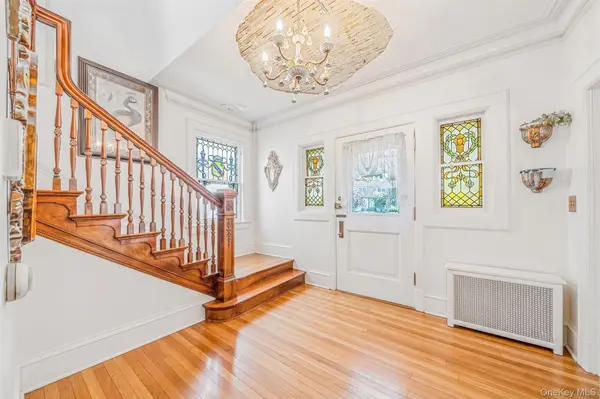
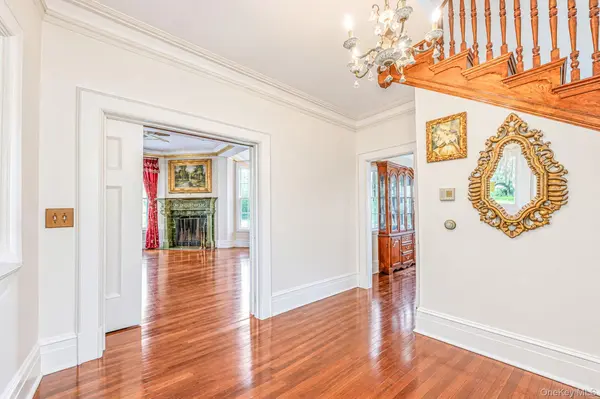
****Make an Offer!****Welcome to 436 Bay Avenue, a timeless 1890 single-family home offering income possibilities with a legal (by C/O) and rentable separate cottage on the grounds perfect for additional income and a 3 car garage for car enthusiasts. What truly sets this property apart is its massive, park-like 0.65-acre lot—an absolute rarity. The unique widow's walk has "the nowhere to be found" perfect and most relaxing view of all East Patchogue! Boasting 5 bedrooms, 3 bathrooms, and 2,464 square feet of living space, step inside to discover a layout full of classic architectural character. The expansive backyard serves as your private canvas for a pool, gardens, or ultimate outdoor entertainment. Enjoy the relaxing Sitting Room complete with a gilded age style fireplace, original hardwood floors and old world molding. The Formal Living Room features high ceilings, plenty of sunlight and french doors leading to an open veranda overlooking the private grounds and gazebo area. A wonderful open floor plan throughout leads to the charming Eat-In Kitchen and fabulous study with fireplace and doors leading to the grounds for entertaining. The uniquely designed oak banister and staircase lead to incredibly spacious rooms and the primary bedroom. There is a additional charming back staircase that also leads to the main level from the 2nd floor. All floor to ceiling windows, hardwood floors throughout the entire home and generous storage in every room. The third level of this intriguing Victorian offers 2 additional rooms and an open floor plan space. Perfect as a library or play office area. The grounds itself feature two cozy gazebos, fountains and the cobblestone driveway that leads to the 3 car detached garages.
Situated in a highly sought-after neighborhood, you are just minutes from local parks, the bustling shops and restaurants of downtown Patchogue Village. Commuting is effortless with the Patchogue LIRR station nearby. The charm, elegance, history and potential income possibilities make this home a must see!

Location

State NY

County Suffolk County

Rooms

Basement Partial

Interior

Interior Features First Floor Full Bath, Cathedral Ceiling(s), Chandelier, Crown Molding, Eat-in Kitchen, Entrance Foyer, Formal Dining, High Ceilings, Natural Woodwork, Open Floorplan, Open Kitchen, Original Details, Primary Bathroom, Storage, Walk Through Kitchen, Washer/Dryer Hookup

Heating Oil

Cooling None

Flooring Hardwood

Fireplaces Number 2

Fireplace Yes

Appliance Dishwasher, Dryer, Electric Range, Oven, Refrigerator, Washer

Exterior

Exterior Feature Garden, Lighting

Parking Features Detached, Driveway

Garage Spaces 3.0

Utilities Available Electricity Connected, Water Connected

View Panoramic

Garage true

Private Pool No

Building

Lot Description Back Yard, Garden, Level, Near Public Transit, Near School, Near Shops, Private, Views

Foundation Block

Sewer Cesspool

Water Public

Level or Stories Three Or More

Structure Type Cedar

Schools

Elementary Schools Bay Elementary School

Middle Schools South Ocean Middle School

High Schools Patchogue-Medford

School District Patchogue-Medford

Others

Senior Community No

Special Listing Condition None


OneKey MLS/ Hudson Gateway (HGAR)/ Long Island MLS (MLSLI)/ Mid Hudson MLS
Listed by Century 21 Adams Real Estate • Mary E. Adams

NEARBY SCHOOL & BUSINESS

GET MORE INFORMATION

Lolymary Marques

Lolymary Marques

Agent License ID: 10401318442

+1(347) 276-2741

Name
Phone*
Message

Go tour this home

436 Bay AVE