

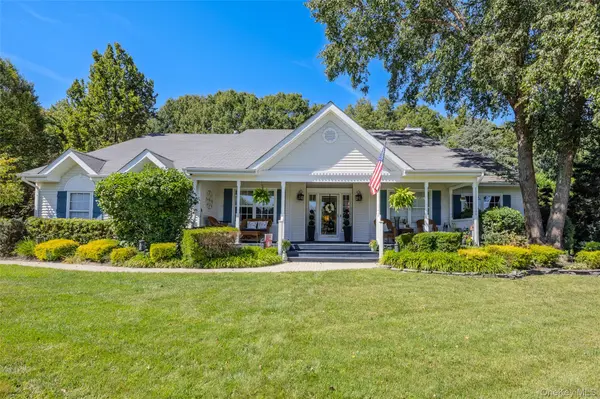
34 Varsity BLVD, East Setauket, NY 11733
50
See all 50 photos
$1,050,000
Est. payment /mo
Save
4 Beds
3 Baths
3,000 SqFt
Price Dropped by $149K

34 Varsity BLVD East Setauket, NY 11733

Save
REQUEST A TOUR If you would like to see this home without being there in person, select the "Virtual Tour" option and your advisor will contact you to discuss available opportunities.
In-PersonVirtual Tour

Open House

Sun Oct 18, 12:30pm - 2:00pm

UPDATED:

Key Details

Property Type Single Family Home

Sub Type Single Family Residence

Listing Status Active

Purchase Type For Sale

Square Footage 3,000 sqft

Price per Sqft $350

MLS Listing ID 1049874

Style Ranch

Bedrooms 4

Full Baths 2

Half Baths 1

HOA Fees $295/mo

HOA Y/N Yes

Rental Info No

Year Built 1998

Annual Tax Amount $25,581

Lot Size 0.590 Acres

Acres 0.59

Property Sub-Type Single Family Residence

Source onekey2

Property Description

Located in the Exclusive Gated Three Village Club Development! This sprawling Ranch with Tremendous Granny Porch Features an Open Floor Plan Layout with 12' ceilings throughout! Upon Entering your Entry Hall with barn closet door you can step through to the Formal Living room with Gas Fireplace or your Formal Dining Room. Each Room is off of your 2 year old Kitchen with 2 ton cabinets and Quartz countertops. This kitchen has many unique features including some inlay cabinets, custom built-in shelving, cabinet lighting, farm house sink and a center island cutting board countertop. There is a breakfast bar and large farm table area with an electric stove. All this adjacent to your den completing the optimal space for entertaining. The Primary Bedroom Suite sits on one side of the house complete with 2 walk-in closets, a primary bathroom with tub and sep shower stall and sliding glass door to your backyard patio. On the complete opposite side of the house sits your 3 additional bedrooms and Full Bath completing the ideal layout. The home of course comes with a 1st floor laundry room, a 2 car garage and a tremendous full basement due to the homes large footprint. In the backyard there is a large patio with built-in pergola, a semi inground heated pool, a custom firepit and 3 sheds including 1 potting shed. Only a few doors down is the developments club house! The club house features a giant outdoor pool, tennis courts, small gym and more!

Location

State NY

County Suffolk County

Rooms

Basement Full, Unfinished

Interior

Interior Features First Floor Bedroom, First Floor Full Bath, Breakfast Bar, Chefs Kitchen, Crown Molding, Double Vanity, Eat-in Kitchen, Entrance Foyer, Formal Dining, His and Hers Closets, Kitchen Island, Open Kitchen, Pantry, Primary Bathroom, Master Downstairs, Quartz/Quartzite Counters, Recessed Lighting, Walk-In Closet(s), Washer/Dryer Hookup

Heating Forced Air, Natural Gas

Cooling Central Air

Flooring Wood

Fireplaces Number 2

Fireplaces Type Gas, Living Room

Fireplace Yes

Appliance Dishwasher, Dryer, Gas Cooktop, Oven, Refrigerator, Washer, Wine Refrigerator

Laundry Laundry Room

Exterior

Parking Features Driveway, Garage

Garage Spaces 2.0

Fence Fenced

Pool Above Ground, Electric Heat

Utilities Available Electricity Connected, Natural Gas Connected, Underground Utilities, Water Connected

Amenities Available Clubhouse, Gated, Pool, Tennis Court(s)

Garage true

Private Pool Yes

Building

Foundation Concrete Perimeter

Sewer Cesspool

Water Public

Structure Type Frame

Schools

Elementary Schools Nassakeag Elementary School

Middle Schools Paul J Gelinas Junior High School

High Schools Three Village

School District Three Village

Others

Senior Community No

Special Listing Condition None


OneKey MLS/ Hudson Gateway (HGAR)/ Long Island MLS (MLSLI)/ Mid Hudson MLS
Listed by Aliano Real Estate • Dennis P. Consalvo

NEARBY SCHOOL & BUSINESS

GET MORE INFORMATION

Lolymary Marques

Lolymary Marques

Agent License ID: 10401318442

+1(347) 276-2741

Name
Phone*
Message

Go tour this home

34 Varsity BLVD