

9 Trails End, Chappaqua, NY 10514
50
See all 50 photos
$3,995,000
Est. payment /mo
Save
5 Beds
6 Baths
7,393 SqFt
Coming Soon

9 Trails End Chappaqua, NY 10514

Save
REQUEST A TOUR If you would like to see this home without being there in person, select the "Virtual Tour" option and your advisor will contact you to discuss available opportunities.
In-PersonVirtual Tour

UPDATED:

Key Details

Property Type Single Family Home

Sub Type Single Family Residence

Listing Status Coming Soon

Purchase Type For Sale

Square Footage 7,393 sqft

Price per Sqft $540

MLS Listing ID 1031593

Style Colonial

Bedrooms 5

Full Baths 4

Half Baths 2

HOA Y/N No

Rental Info No

Year Built 1995

Annual Tax Amount $60,531

Lot Size 3.111 Acres

Acres 3.1111

Property Sub-Type Single Family Residence

Source onekey2

Property Description

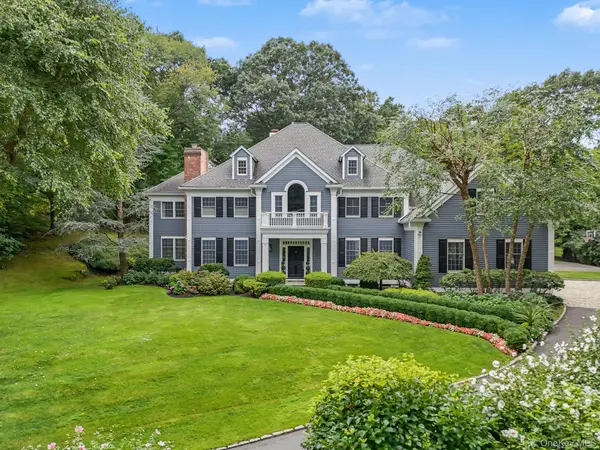
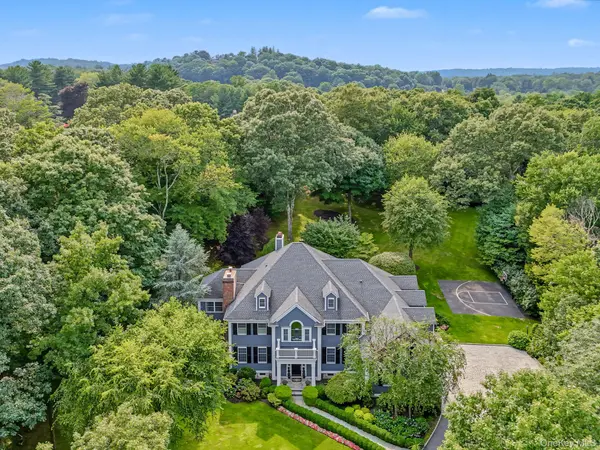
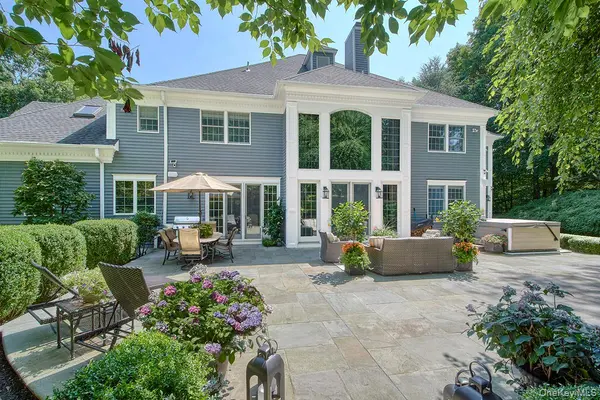
A long, majestic, illuminated tree-lined driveway introduces this sophisticated Colonial , privately nestled on one of Chappaqua most prestigious cul-de-sac streets. Surrounded by professionally landscaped grounds, mature specimen trees, and lush greenery, this exquisitely renovated and impeccably maintained residence offers over 7,000 square feet of extraordinary living space, unparalleled privacy, and timeless elegance . New hardwood floors, detailed millwork , marble and travertine radiant heated floors, custom built ins , architectural moldings, and modern renovated bathrooms showcase outstanding craftsmanship and attention to detail. A soaring two-story foyer, sweeping staircase with custom designed banister, and floor to ceiling windows create an impressive entrance. The formal living room with fireplace and elegant dining room flank the foyer. The light-filled, open floor plan centers around a spectacular double-height family/great room featuring custom picture windows, a wood burning fireplace, and French doors to an expansive patio overlooking the orchard-like grounds. The adjoining eat-in kitchen offers an oversized island and sunlit breakfast area. A four season room with walls of windows and an adjacent office with a striking marble fireplace provide additional exceptional spaces. Two renovated powder rooms , a laundry room , and a spacious mudroom with side porch access and a three-car heated garage complete the first floor. The second floor features a luxurious primary suite with an oversized and vaulted ceiling bathroom, expansive walk-in closet, and two additional closets, plus four generously sized bedrooms, two with exquisitely renovated en-suite baths and a second family room. The finished lower level includes a large recreation room, home gym, full bathroom, and enormous storage. Outside, custom designed landscaping and property lighting, sweeping lawns, specimen trees , and flowering gardens create a private oasis, complemented by expansive bluestone terraces, a fire pit and a generous patio ideal for entertaining and outdoor enjoyment. Significant improvements include a driveway, Azec trim, freshly painted exterior, roof , comprehensive drainage system , stone retaining walls, boiler and condensers . Ideally located minutes from Chappaqua town, the train, and major highways, and less than an hour commute from Manhattan this exceptional property is situated within the award-winning Chappaqua Central School District . A truly rare offering combining refined living, remarkable space, and extraordinary privacy in a premier location. For the discerning buyer.

Location

State NY

County Westchester County

Rooms

Basement Finished

Interior

Interior Features Built-in Features, Cathedral Ceiling(s), Crown Molding, Eat-in Kitchen, Entertainment Cabinets, Entrance Foyer, Formal Dining, High Ceilings, Open Floorplan, Primary Bathroom, Recessed Lighting, Storage, Wet Bar

Heating Oil

Cooling Central Air

Flooring Hardwood, Other

Fireplaces Number 3

Fireplaces Type Wood Burning

Fireplace Yes

Appliance Dishwasher, Dryer, Microwave, Oven, Range, Refrigerator, Washer, Oil Water Heater, Wine Refrigerator

Laundry Laundry Room

Exterior

Exterior Feature Fire Pit

Parking Features Driveway, Garage

Garage Spaces 3.0

Utilities Available Cable Connected, Electricity Connected, Phone Connected, Propane, Trash Collection Public, Water Connected

Garage true

Private Pool No

Building

Sewer Septic Tank

Water Public

Level or Stories Three Or More

Structure Type Frame

Schools

Elementary Schools Roaring Brook

Middle Schools Seven Bridges Middle School

High Schools Chappaqua

School District Chappaqua

Others

Senior Community No

Special Listing Condition None


OneKey MLS/ Hudson Gateway (HGAR)/ Long Island MLS (MLSLI)/ Mid Hudson MLS
Listed by Compass Greater NY, LLC • Cindy Glynn

NEARBY SCHOOL & BUSINESS

GET MORE INFORMATION

Lolymary Marques

Lolymary Marques

Agent License ID: 10401318442

+1(347) 276-2741

Name
Phone*
Message

Go tour this home

9 Trails End