



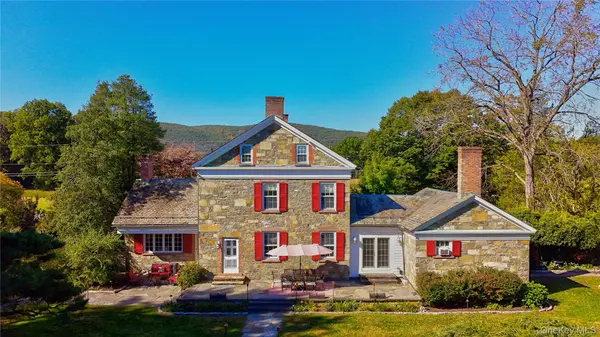
102 Pleasant Hill RD New Windsor, NY 12553

UPDATED:
Key Details
Property Type Single Family Home
Sub Type Single Family Residence
Listing Status Coming Soon
Purchase Type For Sale
Square Footage 4,499 sqft
Price per Sqft $233
MLS Listing ID 1058072
Style Colonial
Bedrooms 5
Full Baths 4
Half Baths 1
HOA Y/N No
Rental Info No
Year Built 1833
Annual Tax Amount $25,138
Lot Size 1.900 Acres
Acres 1.9
Property Sub-Type Single Family Residence
Source onekey2
Property Description
COMING SOON! Showings begin 10/22/26. Built in 1833 and set on nearly two acres of terraced, tree-lined grounds, this 4,500-square-foot Georgian colonial is a rare marriage of historic character and flawless modern living. Meticulously maintained and thoughtfully updated, it offers five bedrooms across three levels without sacrificing a single bit of its original charm. Step through the front door and the home opens in one sweeping line of sight, straight through to sliding doors and the bluestone patio beyond. Original hardwood floors run throughout most of the home, grounding every room in its history. At the heart of the home, the sunlit eat-in kitchen is a true chef's space, featuring an 8-burner Wolf range, 48" Sub-Zero refrigerator, double oven, oversized island, silestone countertops, and a dedicated beverage station. It flows seamlessly into the formal dining room, where a fireplace sets an elegant tone, and into the living room with its handsome built-ins. A first-floor office with a private entrance, fireplace, and full bath is ideal for working from home or hosting guests in total privacy. Finishing off the first floor is the laundry area and a powder room. Upstairs, the second floor offers three bedrooms and two full baths, featuring generous closets and abundant storage. The primary suite includes an ensuite bath and updated closets. The third bedroom has its own fireplace and direct access to the hall bathroom. The recently renovated third floor adds two more bedrooms and a newly updated bath, with additional closet and storage space. The grounds are as memorable as the house. Perennial gardens, specimen trees, and natural stone walls define the property, all enclosed by a stockade fence for privacy. The lawn was terraced in the 1940s to host a wedding reception, and those graceful tiers remain today, creating distinct outdoor rooms for entertaining. In the back corner, a heated saltwater in-ground pool completes the setting. Practical luxuries abound: a three-car garage (two bays heated and currently used as a home gym), a full basement with a workbench and new Bilco doors, a whole-house generator, 200-amp electric service, a 300-foot well with a water softener, a Vermont slate roof, and a boiler just ten years old. Easy access to commuter train to the city, located in the Cornwall School District. A one-of-a-kind offering that delivers history, privacy, and every modern comfort. A must-see! Interior photos to be added soon.
Location
State NY
County Orange County
Rooms
Basement Bilco Door(s), Full
Interior
Interior Features First Floor Full Bath, Beamed Ceilings, Breakfast Bar, Built-in Features, Chefs Kitchen, Eat-in Kitchen, Entrance Foyer, Formal Dining, High Ceilings, Kitchen Island, Original Details, Primary Bathroom, Storage, Washer/Dryer Hookup
Heating Oil
Cooling Wall/Window Unit(s)
Flooring Hardwood, Other
Fireplaces Number 4
Fireplaces Type Bedroom, Decorative, Wood Burning
Fireplace Yes
Appliance Dishwasher, Gas Cooktop, Gas Oven, Microwave, Stainless Steel Appliance(s), Washer, Water Softener Owned
Exterior
Exterior Feature Garden, Mailbox, Rain Gutters
Parking Features Driveway, Garage, Garage Door Opener, Heated Garage
Garage Spaces 3.0
Fence Back Yard, Fenced, Wood
Pool In Ground, Salt Water
Utilities Available Electricity Connected, Propane, Trash Collection Private
View Mountain(s)
Total Parking Spaces 8
Garage true
Private Pool Yes
Building
Lot Description Back Yard, Garden, Landscaped, Secluded
Foundation Stone
Sewer Septic Tank
Water Well
Level or Stories Three Or More
Structure Type Stone
Schools
Elementary Schools Cornwall Elementary School
Middle Schools Cornwall Middle School
High Schools Cornwall
School District Cornwall
Others
Senior Community No
Special Listing Condition None

NEARBY SCHOOL & BUSINESS
GET MORE INFORMATION