

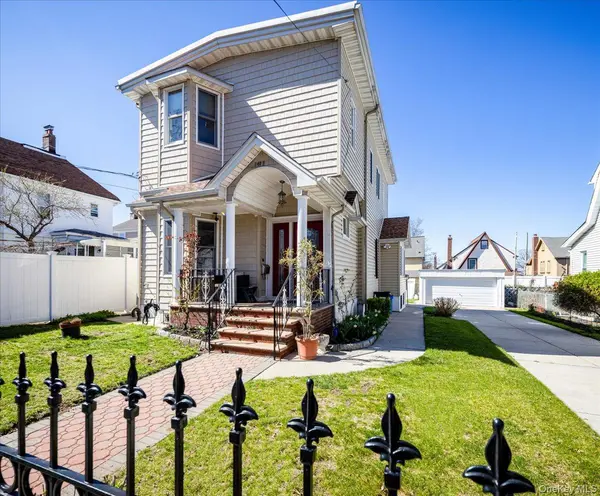

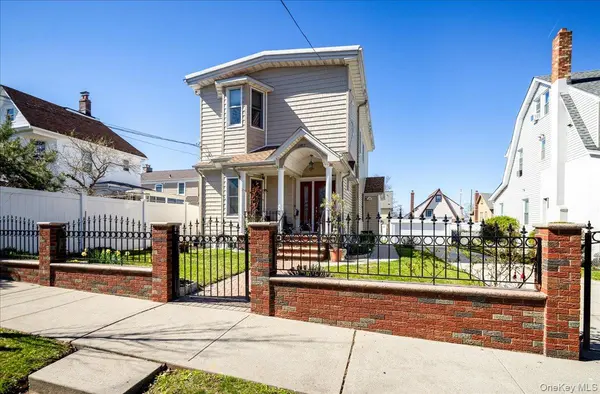
14811 10th AVE Whitestone, NY 11357

UPDATED:
Key Details
Property Type Single Family Home
Sub Type Single Family Residence
Listing Status Active
Purchase Type For Sale
Square Footage 2,200 sqft
Price per Sqft $590
MLS Listing ID 1058424
Style Colonial
Bedrooms 4
Full Baths 3
HOA Y/N No
Rental Info No
Year Built 1915
Annual Tax Amount $8,087
Lot Size 5,009 Sqft
Acres 0.115
Lot Dimensions 50 x 100
Property Sub-Type Single Family Residence
Source onekey2
Property Description
• Expansive Footprint: The generous 50x100 lot provides a massive backyard fully enclosed, giving you a private oasis or room to expand.
• Abundant Parking: An extra-long private driveway easily accommodates 4 cars, plus a detached 2-car garage.
• Extensive Upgrades: The exterior boasts high-grade insulation, new siding, a brand-new roof, and a charming front porch.
Floor-by-Floor Highlights:
• First Floor: Features airy, open-concept living with vaulted ceilings and beautifully refinished oak hardwoods. This large 2-bedroom layout includes 12 new Andersen windows and a gourmet eat-in kitchen with custom oak cabinetry, granite counters, and stainless appliances.
• Second Floor: A bright and spacious 2-bedroom layout featuring 14 Andersen windows, a formal dining room, and an abundance of closet space—perfect for extended family or flexible living.
• Finished Basement: Designed with high ceilings and a private entrance. This versatile space includes a full bathroom, laundry hookups, and a kitchen area prepped with gas/plumbing lines behind new sheetrock, ready for your custom finishes.
Top-Tier Infrastructure Upgrades:
• Mechanicals: Fully updated plumbing, 3-zone gas heating, and separate 100-amp electrical service.
• Finishes: Italian porcelain tile, high-end bathroom fixtures, and fresh paint throughout.
• Security: Solid steel interior doors and iron security doors for complete peace of mind.
Unbeatably Low Carrying Costs: At just $8,087 annually, the property taxes are exceptionally low for a lot of this size in Whitestone, keeping your monthly overhead remarkably minimal.
Whether you want to enjoy this spacious mother/daughter layout exactly as it is, or capitalize on the massive lot to expand and create a custom estate, this property is a blank canvas in an unbeatable location.
Don't wait—opportunities in this location with this much potential move fast.
Location
State NY
County Queens
Rooms
Basement Finished, Full, Walk-Out Access
Interior
Interior Features First Floor Bedroom, First Floor Full Bath, Cathedral Ceiling(s), Ceiling Fan(s), Chandelier, Chefs Kitchen, Eat-in Kitchen, Entrance Foyer, Granite Counters, High Ceilings, Open Floorplan, Open Kitchen, Pantry, Master Downstairs, Recessed Lighting, Walk-In Closet(s), Washer/Dryer Hookup
Heating Hot Water, Natural Gas, Steam
Cooling Wall/Window Unit(s)
Flooring Ceramic Tile, Hardwood
Fireplace No
Appliance Dishwasher, Exhaust Fan, Freezer, Gas Cooktop, Gas Oven, Gas Range, Microwave, Oven, Range, Refrigerator, Stainless Steel Appliance(s), Gas Water Heater
Laundry Gas Dryer Hookup, In Basement, Washer Hookup
Exterior
Exterior Feature Awning(s), Balcony, Garden, Lighting, Mailbox
Parking Features Detached, Driveway, Garage, Off Street, Private
Garage Spaces 2.0
Fence Back Yard, Brick, Chain Link, Fenced, Perimeter, Vinyl
Utilities Available Cable Connected, Electricity Connected, Natural Gas Connected, Phone Connected, Sewer Connected, Trash Collection Public, Water Connected
View Neighborhood, Skyline, Trees/Woods
Total Parking Spaces 6
Garage true
Private Pool No
Building
Lot Description Back Yard, Front Yard, Garden, Landscaped, Level, Near Golf Course, Near Public Transit, Near School, Near Shops, Paved, Private
Foundation Concrete Perimeter, Stone
Sewer Public Sewer
Water Public
Level or Stories Three Or More
Structure Type Frame,Stone,Vinyl Siding
Schools
Elementary Schools Ps 193 Alfred J Kennedy
Middle Schools Jhs 194 William Carr
High Schools Queens 26
School District Queens 26
Others
Senior Community No
Special Listing Condition None
Virtual Tour https://rawpixelsphotography.hd.pics/14811-10th-Ave/idx

NEARBY SCHOOL & BUSINESS
GET MORE INFORMATION