

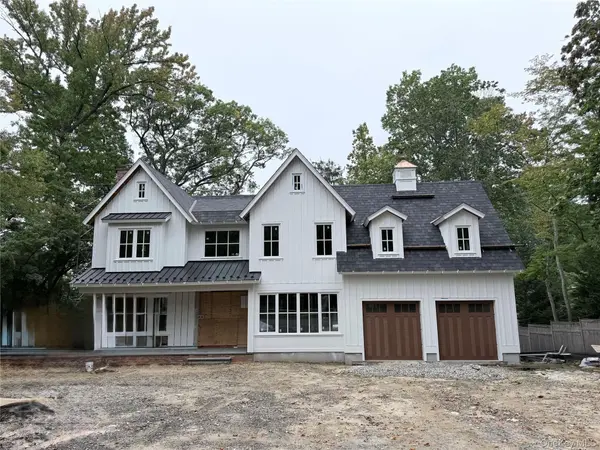
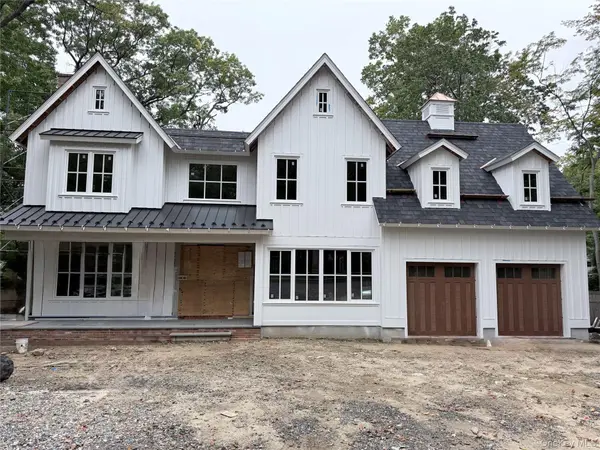
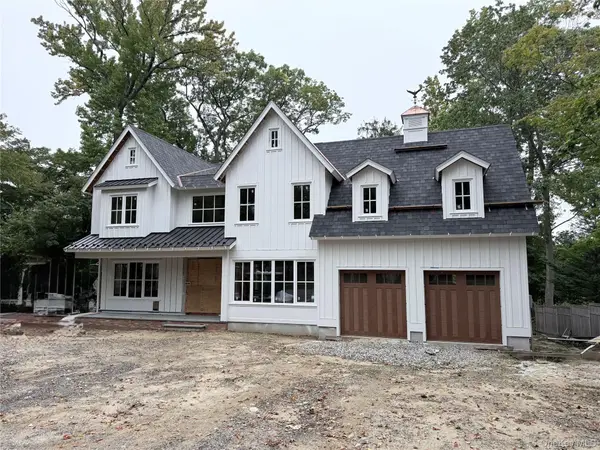
1 Lane WAY Rye, NY 10580

UPDATED:
Key Details
Property Type Single Family Home
Sub Type Single Family Residence
Listing Status Active
Purchase Type For Sale
Square Footage 4,319 sqft
Price per Sqft $1,111
MLS Listing ID 1059521
Style Colonial
Bedrooms 6
Full Baths 5
Half Baths 1
HOA Y/N No
Rental Info No
Year Built 2026
Annual Tax Amount $28,000
Lot Size 0.528 Acres
Acres 0.5283
Property Sub-Type Single Family Residence
Source onekey2
Property Description
Nestled on a serene private road, this stunning home offers breathtaking seasonal ocean views that can be enjoyed from multiple vantage points throughout the property. The open-concept design maximizes natural light, with large European windows and sliding glass doors that seamlessly connect the indoor and outdoor spaces. The gourmet kitchen is a chef's delight, equipped with top-of-the-line appliances, custom cabinetry, and an expansive island that serves as the perfect gathering spot. The adjacent dining area flows effortlessly into the spacious living room, complete with a cozy fireplace and access to the outside cover porch.
Retreat to the primary suite, where tranquility reigns. It features a private balcony, a walk-in closet, and a spa-like en-suite bathroom with a soaking tub and a walk-in shower, perfect for unwinding after a long day. Each additional bedroom is generously sized and thoughtfully designed, providing ample closet space and easy access to beautifully appointed bathrooms.
Step outside to discover your own private paradise.
With its prime location on a private road, this home provides both serenity and easy access to nearby park, shops,train and dining options. Experience the perfect blend of luxury and leisure in this exceptional seasonal ocean view property—your forever home awaits!
Location
State NY
County Westchester County
Rooms
Basement Full, Unfinished
Interior
Interior Features Central Vacuum, Chefs Kitchen, Crown Molding, Double Vanity, Eat-in Kitchen, Entrance Foyer, Formal Dining, High Ceilings, His and Hers Closets, Kitchen Island, Open Floorplan, Open Kitchen, Pantry, Primary Bathroom, Soaking Tub, Walk-In Closet(s), Wet Bar, Whole House Entertainment System
Heating Forced Air, Propane
Cooling Central Air
Flooring Hardwood
Fireplaces Number 2
Fireplaces Type Family Room, Living Room
Fireplace Yes
Appliance Dishwasher, Dryer, Washer, Oil Water Heater
Laundry Laundry Room
Exterior
Exterior Feature Balcony
Parking Features Driveway
Garage Spaces 2.0
Fence Fenced
Utilities Available Trash Collection Public
Amenities Available Park
View Water
Garage true
Private Pool No
Building
Lot Description Cul-De-Sac, Level, Near Public Transit, Near School, Near Shops, Views
Sewer Public Sewer
Water Public
Structure Type Frame
Schools
Elementary Schools F E Bellows Elementary School
Middle Schools Rye Neck Middle School
High Schools Rye Neck
School District Rye Neck
Others
Senior Community No
Special Listing Condition None

NEARBY SCHOOL & BUSINESS
GET MORE INFORMATION