

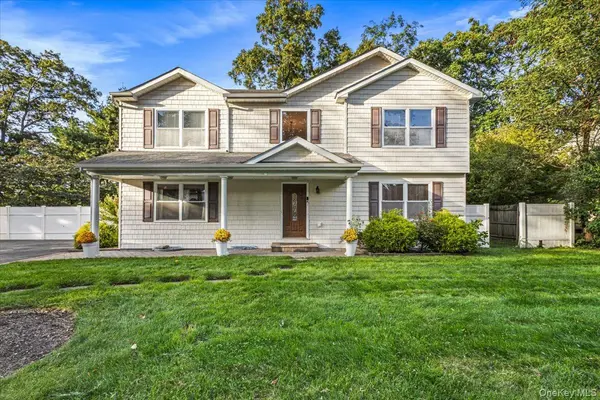


61 Delamere ST Huntington, NY 11743

UPDATED:
Key Details
Property Type Single Family Home
Sub Type Single Family Residence
Listing Status Coming Soon
Purchase Type For Sale
Square Footage 2,200 sqft
Price per Sqft $395
MLS Listing ID 1061839
Style Colonial
Bedrooms 4
Full Baths 2
Half Baths 1
HOA Y/N No
Rental Info No
Year Built 1960
Annual Tax Amount $17,415
Lot Size 0.320 Acres
Acres 0.32
Property Sub-Type Single Family Residence
Source onekey2
Property Description
It is located in the Elwood School district. A welcoming covered front porch sets the tone for this spacious Center Hall Colonial. Step inside to a dramatic two-story foyer with a soaring ceiling, statement chandelier, and open staircase. Hardwood floors, crown molding, and inviting living and sitting rooms create a warm setting for everyday living and entertaining.
The generously sized kitchen features abundant cabinetry, expansive granite counters, stainless steel appliances, and a center island with seating. An adjoining dining area offers sliding glass doors to the backyard, making outdoor gatherings easy.
The spacious primary suite features a vaulted ceiling and a private bath with a modern glass-enclosed walk-in shower accented by decorative tile. Outside, features an endless lawn, and a paver patio with built-in seating which provides room to relax, garden, and entertain. A wonderful blend of classic Colonial appeal and comfortable living. This is a commuter's dream, a mere 8 minutes to the LIRR. Conveniently located to the village of Huntington, Walt Whitman Shops and the parkway, highways and beaches.
Location
State NY
County Suffolk County
Rooms
Basement Unfinished
Interior
Interior Features Ceiling Fan(s), Chandelier, Chefs Kitchen, Crown Molding, Double Vanity, Entrance Foyer, Formal Dining, Granite Counters, High Ceilings, Kitchen Island, Open Kitchen, Pantry, Primary Bathroom, Quartz/Quartzite Counters, Recessed Lighting
Heating Hot Water, Oil
Cooling Central Air
Fireplace No
Appliance Dishwasher, Dryer, Microwave, Range, Refrigerator, Stainless Steel Appliance(s), Washer, Oil Water Heater
Exterior
Parking Features Private
Utilities Available Electricity Connected, Water Connected
Total Parking Spaces 6
Garage false
Private Pool No
Building
Sewer Septic Tank
Water Public
Level or Stories Bi-Level
Structure Type Vinyl Siding
Schools
Elementary Schools James H Boyd Elementary School
Middle Schools Elwood Middle School
High Schools Elwood
School District Elwood
Others
Senior Community No
Special Listing Condition None

NEARBY SCHOOL & BUSINESS
GET MORE INFORMATION