

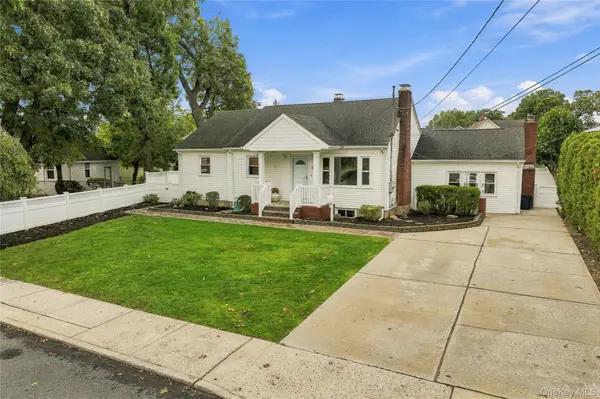

74 Homecrest CT Oceanside, NY 11572

Open House
Sun Oct 25, 11:00am - 2:00pm
UPDATED:
Key Details
Property Type Single Family Home
Sub Type Single Family Residence
Listing Status Active
Purchase Type For Sale
Square Footage 2,314 sqft
Price per Sqft $297
MLS Listing ID 1061892
Style Split Ranch
Bedrooms 4
Full Baths 2
HOA Y/N No
Rental Info No
Year Built 1925
Annual Tax Amount $13,572
Lot Size 7600.000 Acres
Acres 7600.0
Property Sub-Type Single Family Residence
Source onekey2
Property Description
Location
State NY
County Nassau County
Rooms
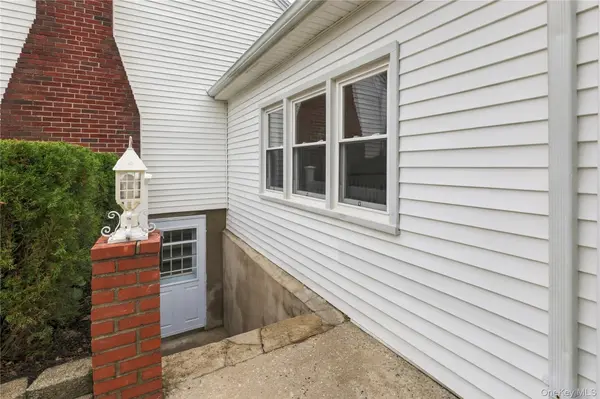
Basement Finished, Full, Walk-Out Access
Interior
Interior Features First Floor Bedroom, First Floor Full Bath, Breakfast Bar, Built-in Features, Chefs Kitchen, Crown Molding, Eat-in Kitchen, Formal Dining, Granite Counters, In-Law Floorplan, Kitchen Island, Natural Woodwork, Open Floorplan, Open Kitchen, Original Details, Recessed Lighting, Soaking Tub, Walk Through Kitchen, Washer/Dryer Hookup
Heating Baseboard, Natural Gas
Cooling None
Flooring Hardwood
Fireplaces Number 3
Fireplaces Type Basement, Family Room, Living Room, Wood Burning
Fireplace Yes
Appliance Cooktop, Dishwasher, Dryer, Gas Cooktop, Gas Oven, Gas Range, Microwave, Oven, Range, Refrigerator, Washer, Gas Water Heater
Laundry Laundry Room
Exterior
Parking Features Driveway, Oversized, Private
Utilities Available Electricity Connected, Natural Gas Connected, Sewer Connected, Water Connected
Garage false
Private Pool No
Building
Sewer Shared
Water Private
Structure Type Advanced Framing Technique
Schools
Elementary Schools School 5
Middle Schools School 9M-Oceanside Middle School
High Schools Oceanside
School District Oceanside
Others
Senior Community No
Special Listing Condition None

NEARBY SCHOOL & BUSINESS
GET MORE INFORMATION