

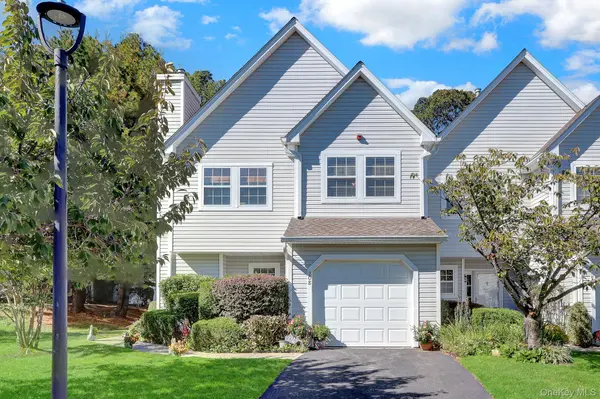
208 Erik DR, East Setauket, NY 11733
33
See all 33 photos
$749,000
Est. payment /mo
Save
3 Beds
3 Baths
2,000 SqFt
Open Fri 5PM-6:30PM

208 Erik DR East Setauket, NY 11733

Save
REQUEST A TOUR If you would like to see this home without being there in person, select the "Virtual Tour" option and your agent will contact you to discuss available opportunities.
In-PersonVirtual Tour

Open House

Fri Oct 16, 5:00pm - 6:30pm

Sat Oct 17, 12:00pm - 1:30pm

Sun Oct 18, 12:00pm - 1:30pm

Sun Oct 18, 1:00pm - 2:30pm

UPDATED:

Key Details

Property Type Condo

Sub Type Condominium

Listing Status Active

Purchase Type For Sale

Square Footage 2,000 sqft

Price per Sqft $374

MLS Listing ID 1061912

Bedrooms 3

Full Baths 2

Half Baths 1

HOA Fees $540/mo

HOA Y/N Yes

Rental Info No

Year Built 1999

Annual Tax Amount $539,041

Property Sub-Type Condominium

Source onekey2

Property Description

Welcome to this move-in-ready 3-bedroom, 2.5-bath Devon model corner-unit condo in the highly desirable gated community of The Lakes at Setauket! Step inside to discover a bright, spacious, and inviting open layout filled with natural light, featuring generous living and dining areas and a cozy wood-burning fireplace, perfect for everyday comfort and entertaining. The updated kitchen offers stainless steel appliances, elegant Cambria quartz countertops, and a functional layout. The main level also features a convenient laundry room, powder room, and access to a one-car garage. Upstairs, the spacious primary bedroom offers a walk-in closet and a beautifully renovated ensuite bath, while two additional generously sized bedrooms and a full bathroom provide plenty of comfortable living space. Step outside to your private rear patio, an ideal setting for morning coffee, outdoor dining, or simply relaxing while enjoying peaceful wooded views. Backing a magnificent 245-acre nature preserve, this desirable corner unit offers exceptional privacy and a tranquil natural backdrop. Additional highlights include natural gas heating and cooking and pull-down attic storage. Enjoy resort-style amenities including tennis and pickleball courts, two heated saltwater pools, a fitness center with saunas, clubhouse, and playground. Conveniently located near Stony Brook University and Hospital, LIRR, Port Jefferson Village and Ferry, shopping, and dining, all within the famed Three Village School District. With annual taxes of just $5,390 without STAR and monthly HOA fees of $540, this home offers an exceptional combination of space, privacy, convenience, and low-maintenance living!

Location

State NY

County Suffolk County

Interior

Interior Features Entrance Foyer, High Ceilings, His and Hers Closets, Open Floorplan, Open Kitchen, Primary Bathroom, Quartz/Quartzite Counters, Sauna, Storage, Walk-In Closet(s)

Heating Natural Gas

Cooling Central Air

Flooring Carpet, Vinyl

Fireplaces Type Living Room, Wood Burning Stove

Fireplace No

Appliance Stainless Steel Appliance(s)

Laundry Laundry Room

Exterior

Parking Features Driveway, Garage, Parking Lot

Garage Spaces 1.0

Utilities Available Cable Available, Electricity Connected, Natural Gas Connected, Sewer Connected, Underground Utilities, Water Connected

Amenities Available Clubhouse, Fitness Center, Gated, Landscaping, Park, Parking, Playground, Pool, Security, Tennis Court(s)

Garage true

Building

Foundation Slab

Sewer Shared

Water Public

Level or Stories Two

Structure Type Frame

Schools

Elementary Schools Arrowhead Elementary School

Middle Schools Robert Cushman Murphy Jr High School

High Schools Three Village

School District Three Village

Others

Senior Community No

Special Listing Condition None

Pets Allowed Cats OK, Dogs OK, Yes


OneKey MLS/ Hudson Gateway (HGAR)/ Long Island MLS (MLSLI)/ Mid Hudson MLS
Listed by Douglas Elliman Real Estate • Devang Patel SRES

NEARBY SCHOOL & BUSINESS

GET MORE INFORMATION

Lolymary Marques

Lolymary Marques

Agent License ID: 10401318442

+1(347) 276-2741

Name
Phone*
Message

Go tour this home

208 Erik DR