

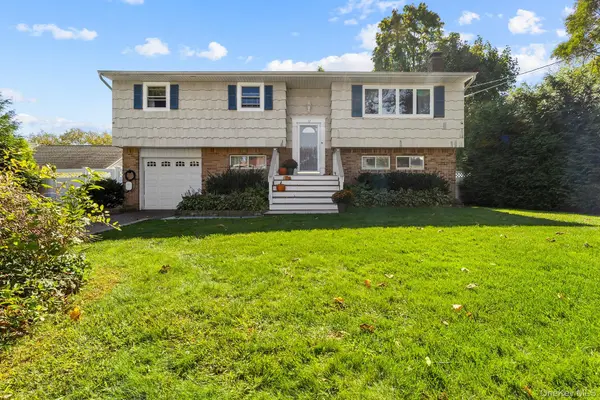

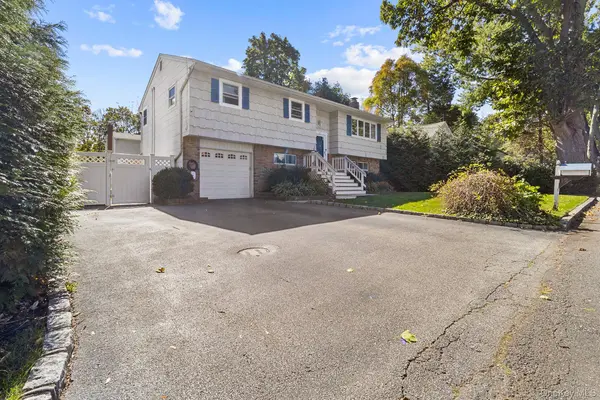
12 Bryan ST Huntington, NY 11743

UPDATED:
Key Details
Property Type Single Family Home
Sub Type Single Family Residence
Listing Status Active
Purchase Type For Sale
Square Footage 2,331 sqft
Price per Sqft $343
MLS Listing ID 1061938
Style Hi Ranch
Bedrooms 4
Full Baths 2
HOA Y/N No
Rental Info No
Year Built 1970
Annual Tax Amount $13,465
Lot Size 7,840 Sqft
Acres 0.18
Property Sub-Type Single Family Residence
Source onekey2
Property Description
Inside, the home features a bright, open floor plan with four bedrooms and two full bathrooms. Fresh interior paint, new flooring, and new light fixtures create a refreshed feel throughout. The kitchen offers a welcoming space for everyday meals and entertaining, while the updated bathroom adds a modern touch. The generous layout provides flexibility for a variety of living arrangements.
Outside, enjoy a large backyard with a deck, offering space for outdoor dining, relaxing, and entertaining. Some new windows add to the home's recent improvements. Additional updates include a new water heater and an electrical panel approximately five years old.
Conveniently located within half a mile of elementary, middle, and high schools, this home is also near local amenities while enjoying the appeal of a quiet residential street. Discover the space, updates, and location that make this Huntington property a wonderful place to call home.
Location
State NY
County Suffolk County
Interior
Interior Features First Floor Bedroom, Ceiling Fan(s), Crown Molding, Eat-in Kitchen, Formal Dining, High Speed Internet, His and Hers Closets, Pantry, Soaking Tub, Washer/Dryer Hookup
Heating Baseboard, Oil
Cooling Wall/Window Unit(s)
Flooring Ceramic Tile, Hardwood
Fireplaces Number 1
Fireplaces Type Family Room, Wood Burning
Fireplace Yes
Appliance Dishwasher, Dryer, Electric Cooktop, Electric Oven, Electric Water Heater, ENERGY STAR Qualified Appliances, Exhaust Fan, Oven, Refrigerator, Stainless Steel Appliance(s), Washer
Laundry Electric Dryer Hookup, Inside, Laundry Room, Washer Hookup
Exterior
Exterior Feature Mailbox, Rain Gutters
Parking Features Attached, Driveway, Electric Vehicle Charging Station(s), Garage, Garage Door Opener
Garage Spaces 1.0
Fence Back Yard, Fenced, Vinyl
Utilities Available Cable Available, Electricity Connected, Phone Available, Trash Collection Public, Water Connected
View Neighborhood
Total Parking Spaces 2
Garage true
Private Pool No
Building
Foundation Concrete Perimeter
Sewer Cesspool
Water Public
Structure Type Brick,Frame
Schools
Elementary Schools James H Boyd Elementary School
Middle Schools Elwood Middle School
High Schools Elwood
School District Elwood
Others
Senior Community No
Special Listing Condition None
Virtual Tour https://my.matterport.com/show/?m=NDHgAeiGPRL&brand=0

NEARBY SCHOOL & BUSINESS
GET MORE INFORMATION