

12 New Point PL Amityville, NY 11701

Open House
Sat Oct 17, 2:00pm - 3:30pm
UPDATED:
Key Details
Property Type Single Family Home
Sub Type Single Family Residence
Listing Status Coming Soon
Purchase Type For Sale
Square Footage 1,591 sqft
Price per Sqft $439
MLS Listing ID 1062019
Style Cape Cod
Bedrooms 4
Full Baths 3
HOA Y/N No
Rental Info No
Year Built 1958
Annual Tax Amount $14,332
Lot Size 6,991 Sqft
Acres 0.1605
Lot Dimensions 63x111
Property Sub-Type Single Family Residence
Source onekey2
Property Description
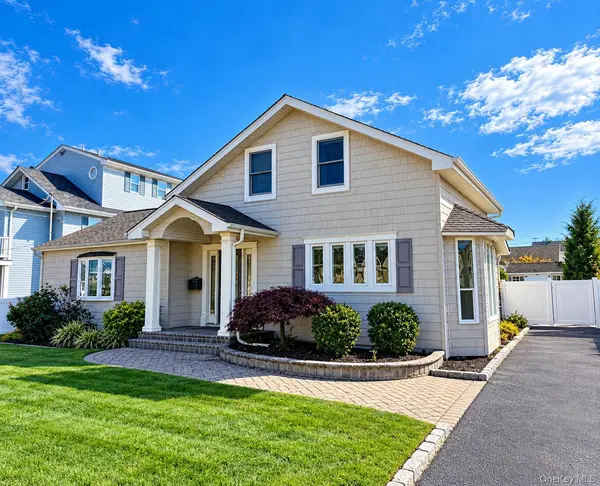
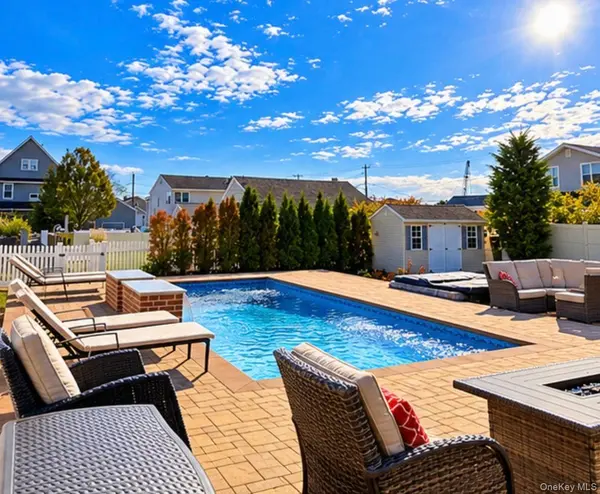
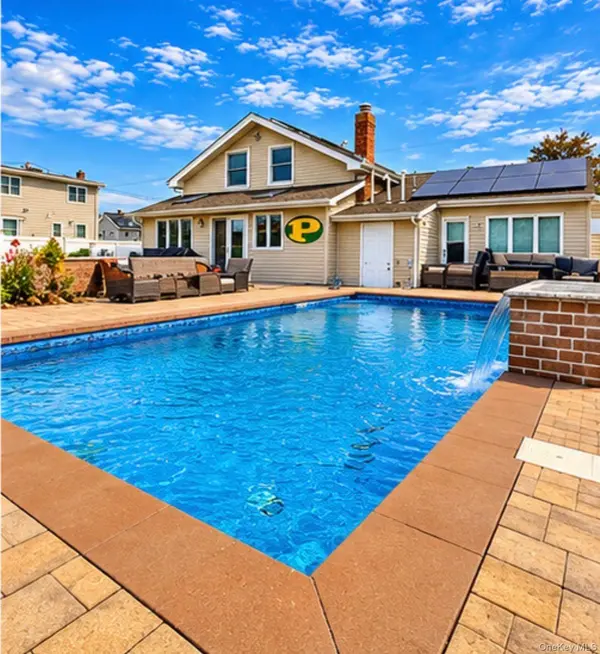
Welcome to your own waterfront paradise at 12 New Point Place! Enjoy the ultimate coastal lifestyle with boating, paddleboarding, and jet skiing right from your own backyard, or simply relax and take in the beautiful water views from your spacious paver patio surrounding the heated in-ground pool and hot tub. Located just two blocks from James Caples Park/Amityville Beach, offering beach access and a boat launch ramp!
This beautifully updated 4-bedroom, 3-full-bath waterfront home offers the perfect combination of comfort, style, and outdoor living. The updated kitchen features beautiful cabinetry, granite countertops, new stainless-steel appliances, and radiant floor heating. Additional upgrades include a new high-efficiency, four-zone gas heating system, ductless air conditioning, and updated bathrooms throughout.
The versatile first-floor primary suite can also serve as a spacious great room, featuring a cozy gas fireplace, dedicated full bathroom, and beautiful views overlooking the backyard oasis and heated pool. The second floor offers three additional bedrooms and a full bathroom. A convenient first-floor laundry room adds to the home's functionality, while solar panels help keep electric costs down.
Whether you're entertaining poolside, cruising the waterways, or simply enjoying a peaceful sunset overlooking the canal, this home offers the waterfront lifestyle you've been dreaming of. Your own slice of paradise awaits!
Full professional pictures coming soon.
Location
State NY
County Suffolk County
Rooms
Basement Crawl Space
Interior
Interior Features First Floor Bedroom, First Floor Full Bath, Breakfast Bar, Cathedral Ceiling(s), Ceiling Fan(s), Chandelier, Crown Molding, Entrance Foyer, Formal Dining, Granite Counters, High Ceilings, Kitchen Island, Open Floorplan, Open Kitchen, Primary Bathroom, Master Downstairs, Recessed Lighting, Smart Thermostat, Storage, Washer/Dryer Hookup
Heating Hot Water, Natural Gas, Radiant, Radiant Floor
Cooling Ductless
Flooring Hardwood
Fireplaces Number 1
Fireplaces Type Bedroom, Family Room
Fireplace Yes
Appliance Dishwasher, Dryer, Gas Range, Microwave, Range, Refrigerator, Stainless Steel Appliance(s), Washer, Gas Water Heater
Laundry In Hall, Inside, Laundry Room
Exterior
Exterior Feature Boat Slip, Dock, Lighting, Rain Gutters
Parking Features Driveway
Fence Back Yard
Pool Fenced, In Ground, Outdoor Pool, Pool Cover, Vinyl
Utilities Available Electricity Connected, Natural Gas Connected, Sewer Connected, Trash Collection Public, Water Connected
Waterfront Description Bulkhead,Canal Access,Canal Front,Water Access,Waterfront
View Water
Total Parking Spaces 4
Garage false
Private Pool Yes
Building
Lot Description Back Yard, Front Yard, Landscaped, Level, Near School, Sprinklers In Front, Sprinklers In Rear, Views, Waterfront
Sewer Public Sewer
Water Public
Structure Type Frame
Schools
Elementary Schools Park Avenue School - Suffolk
Middle Schools Edmund W Miles Middle School
High Schools Amityville
School District Amityville
Others
Senior Community No
Special Listing Condition None

NEARBY SCHOOL & BUSINESS
GET MORE INFORMATION