

For more information regarding the value of a property, please contact us for a free consultation.
30 Birchbrook RD Bronxville, NY 10708
Want to know what your home might be worth? Contact us for a FREE valuation!

Our team is ready to help you sell your home for the highest possible price ASAP
Key Details
Sold Price $1,365,000
Property Type Single Family Home
Sub Type Single Family Residence
Listing Status Sold
Purchase Type For Sale
Square Footage 2,589 sqft
Price per Sqft $527
MLS Listing ID 1030729
Sold Date 10/13/26
Style Colonial
Bedrooms 4
Full Baths 4
HOA Y/N No
Rental Info No
Year Built 1928
Annual Tax Amount $15,725
Lot Size 7,840 Sqft
Acres 0.18
Property Sub-Type Single Family Residence
Source onekey2
Property Description
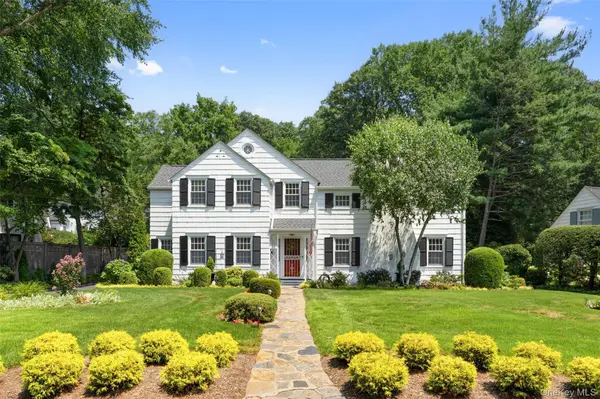
Welcome to a quintessential 1928 center hall Colonial in one of the most treasured pockets of Bronxville PO, set on a private, level .18 acre lot with a brick patio and lush perennial gardens cultivated over many years. This classic 4 bedroom, 2,539 square foot home is anchored by a center hall with staircase, opening to a living room with a wood burning fireplace and custom built ins that flows into the sunroom, and a formal dining room with an original built in china cabinet. The kitchen, a cozy breakfast nook, laundry, powder room, and access to the two-car garage complete the main level. Upstairs, a primary suite with private bath, a second en-suite bedroom, and two more bedrooms sharing a Jack and Jill bath. Hardwood floors and original 1920s detail run throughout, and a new roof show the pride in ownership. Enjoy serene suburban living with proximity to Bronxville Village and the Metro North station, with an easy 32-minute commute to NYC. For anyone searching for that rare blend of historic charm and modern convenience in sought after Historic Cedar Knolls, this is it.
Location
State NY
County Westchester County
Rooms
Basement Full
Interior
Interior Features First Floor Full Bath, Built-in Features, Formal Dining, Primary Bathroom
Heating Hot Water, Natural Gas
Cooling Ductless
Flooring Tile, Wood
Fireplaces Number 1
Fireplaces Type Living Room
Fireplace Yes
Appliance Dryer, Electric Oven, Refrigerator, Stainless Steel Appliance(s), Washer
Laundry In Kitchen
Exterior
Exterior Feature Garden
Parking Features Attached, Driveway
Garage Spaces 2.0
Utilities Available Electricity Connected, Sewer Connected, Trash Collection Public, Water Connected
Total Parking Spaces 4
Garage true
Private Pool No
Building
Lot Description Front Yard, Garden, Historic District, Level, Near Public Transit, Near School, Near Shops
Sewer Public Sewer
Water Public
Level or Stories Two
Structure Type Frame
Schools
Elementary Schools Yonkers (School Choice)
Middle Schools Yonkers (School Choice)
High Schools Yonkers
School District Yonkers
Others
Senior Community No
Special Listing Condition None
Read Less

Bought with Houlihan Lawrence Inc.
NEARBY SCHOOLS & BUSINESSES
GET MORE INFORMATION