

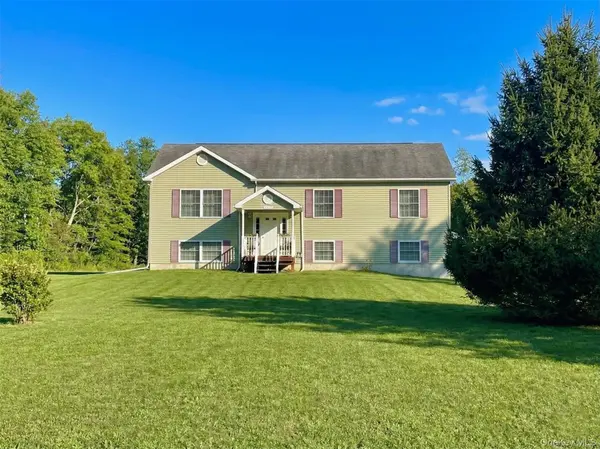
For more information regarding the value of a property, please contact us for a free consultation.
1038 Us Route 209 Cuddebackville, NY 12729
Want to know what your home might be worth? Contact us for a FREE valuation!

Our team is ready to help you sell your home for the highest possible price ASAP
Key Details
Sold Price $490,000
Property Type Single Family Home
Sub Type Single Family Residence
Listing Status Sold
Purchase Type For Sale
Square Footage 1,872 sqft
Price per Sqft $261
MLS Listing ID 971716
Sold Date 10/13/26
Style Raised Ranch
Bedrooms 3
Full Baths 3
HOA Y/N No
Rental Info No
Year Built 2004
Annual Tax Amount $6,824
Lot Size 2.000 Acres
Acres 2.0
Property Sub-Type Single Family Residence
Source onekey2
Property Description
Come see this beautifully maintained home nestled in the natural splendor of Cuddebackville! Built in 2004 and perfectly situated on a sprawling 2-acre lot, this residence offers the ideal blend of modern comfort and rural functionality.
The interior features approximately 1,872 square feet of living space. This versatile lower level offers endless possibilities for your lifestyle. With the added convenience of a full bathroom, it easily serves as a private guest suite, a dedicated playroom, home office, or recreational area. The main living areas are further enhanced by the timeless appeal of wood flooring, which adds warmth and elegance to the home's bright, east-facing layout.
The exterior of the property is just as inviting, offering a massive 2-acre lot that provides endless possibilities for gardening, play, or quiet relaxation. A standout feature of the front yard is a prominent evergreen tree, perfectly positioned to be decorated with lights and ornaments—offering a wonderful opportunity to add festive charm and a stunning holiday display during the Christmas season!
Outdoor enthusiasts and history buffs alike will appreciate the home's proximity to exceptional local recreation. Don't miss this beautiful home for your family!
Location
State NY
County Orange County
Rooms
Basement Finished
Interior
Interior Features First Floor Bedroom, First Floor Full Bath, Eat-in Kitchen, Granite Counters, Kitchen Island, Pantry, Washer/Dryer Hookup
Heating Baseboard, Hot Water, Oil, Propane
Cooling Central Air
Flooring Ceramic Tile, Hardwood
Fireplace No
Appliance Cooktop, Dishwasher, Gas Cooktop, Gas Oven, Refrigerator, Oil Water Heater
Laundry Electric Dryer Hookup, In Basement, Laundry Room, Washer Hookup
Exterior
Parking Features Garage, Garage Door Opener
Garage Spaces 2.0
Utilities Available Electricity Available
Garage true
Private Pool No
Building
Sewer Septic Tank
Water Well, Private
Level or Stories Bi-Level
Structure Type Aluminum Siding,Vinyl Siding
Schools
Elementary Schools N A Hamilton Bicentennial School
Middle Schools Port Jervis Middle School
High Schools Port Jervis
School District Port Jervis
Others
Senior Community No
Special Listing Condition None
Read Less

Bought with Panorama Realty
NEARBY SCHOOLS & BUSINESSES
GET MORE INFORMATION